Photo: TorSch · CC BY-SA 4.0 · via Wikimedia Commons
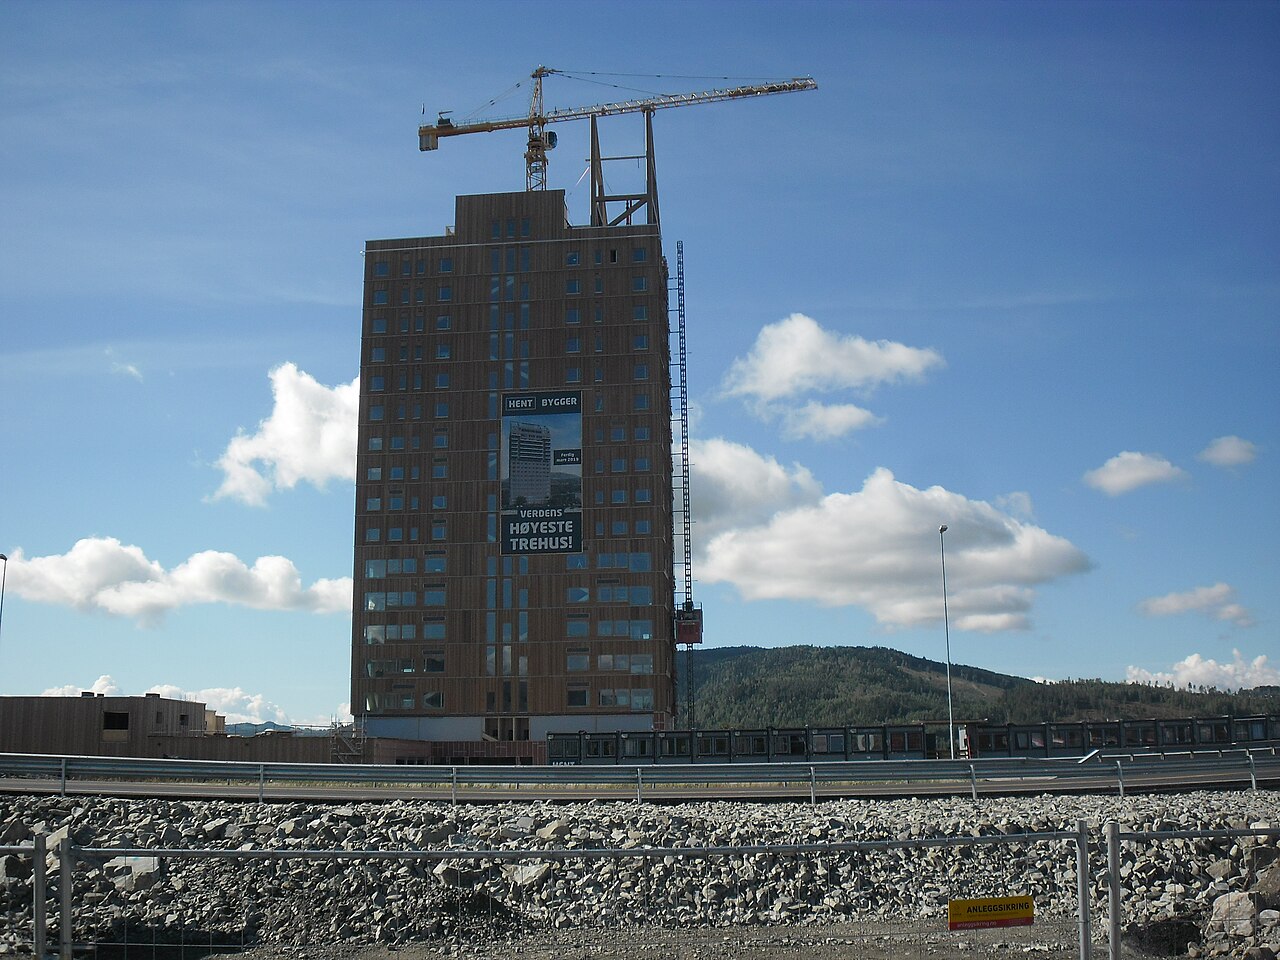
High-rise · Voll Arkitekter
Mjøstårnet
Brumunddal, Norway · Completed 2019
85.4 m and 18 storeys carried by glulam columns, diagonals and CLT cores, built without external climbing cranes. The load-bearing timber is kept inside the building envelope; the exposed cladding is a separate, replaceable layer — the standard way to keep a tall timber structure in service class 1.
Source: Moelven — Mjøstårnet project documentation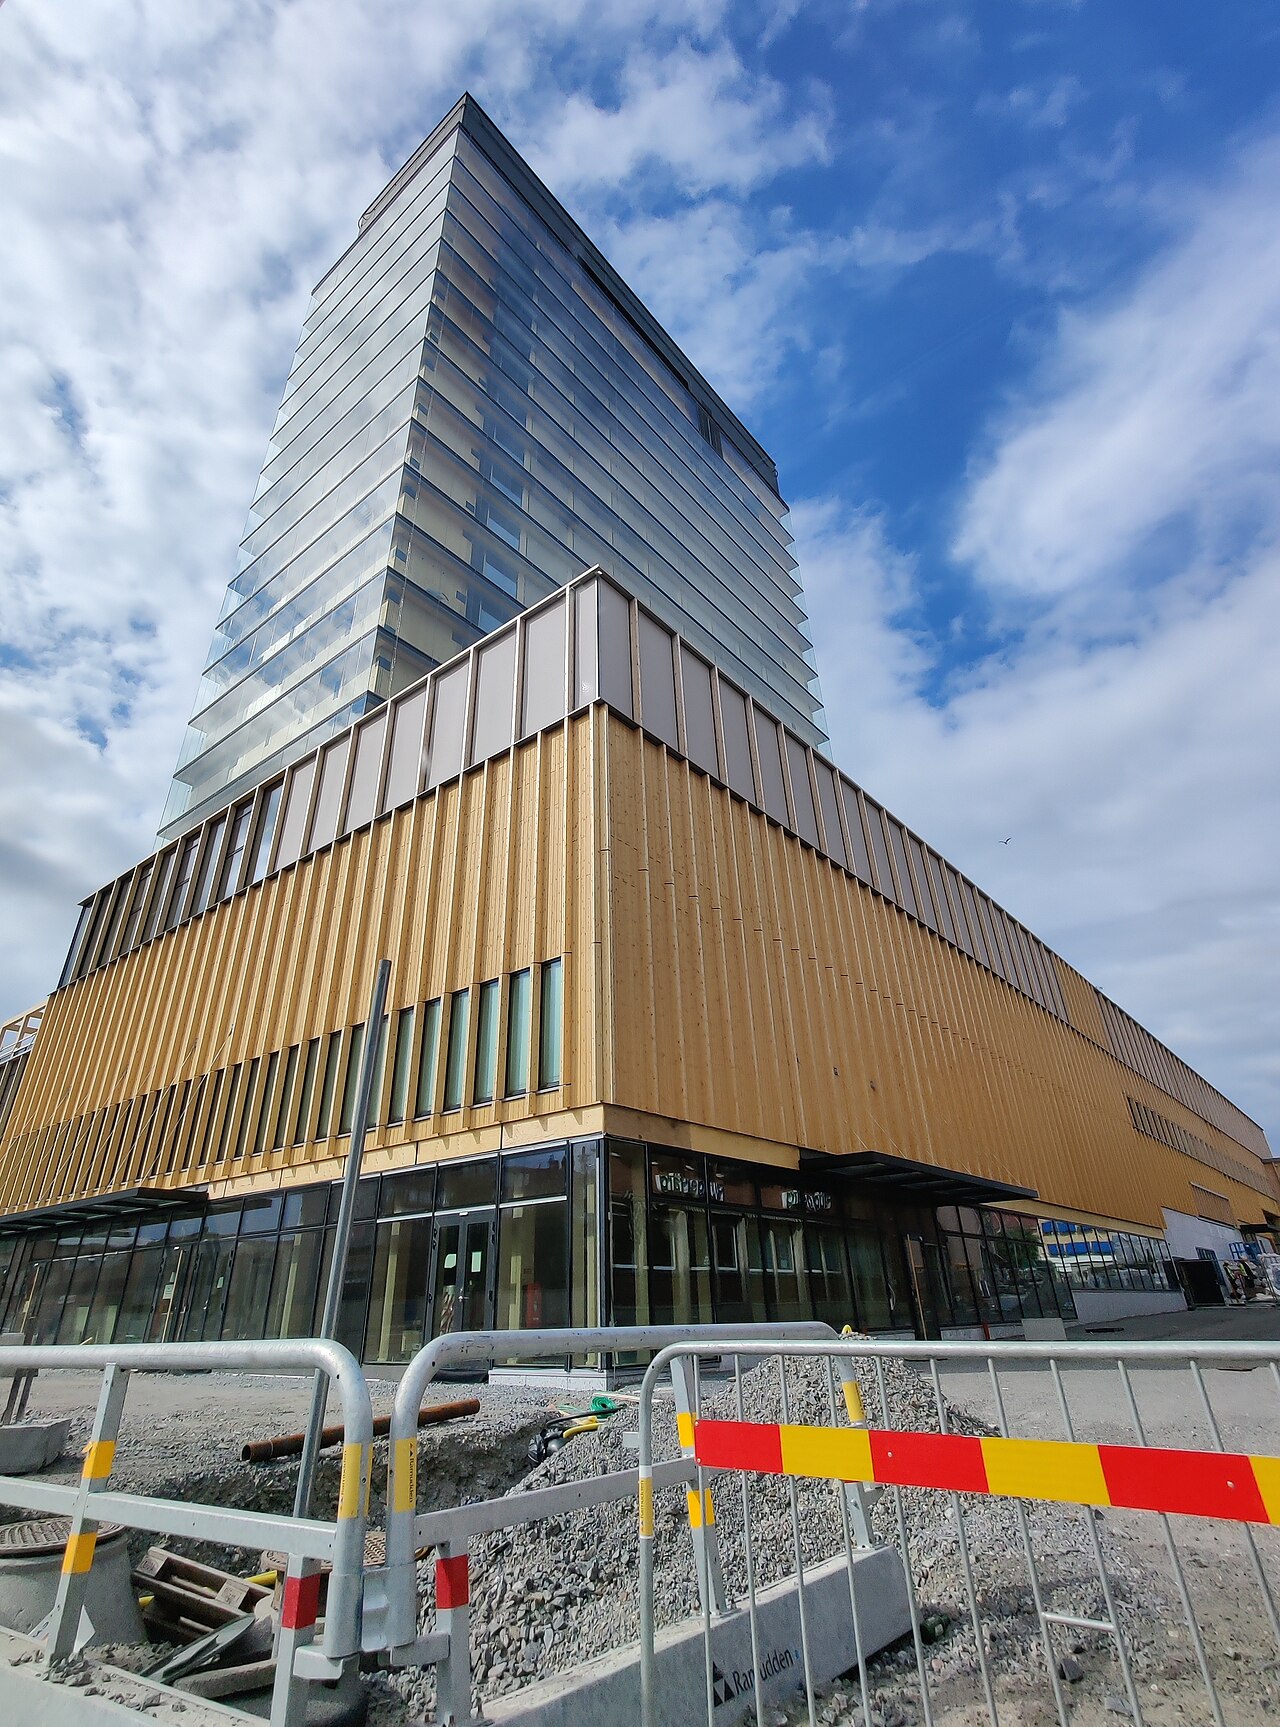
Photo: Spisen · CC BY-SA 4.0 · via Wikimedia Commons
High-rise · White Arkitekter
Sara Kulturhus
Skellefteå, Sweden · Completed 2021
A 20-storey hotel of prefabricated CLT modules stacked between glulam trusses. The design team reports a climate-neutral balance over 50 years when stored biogenic carbon and on-site renewable energy are counted — a boundary assumption that must be stated whenever the figure is quoted.
Source: White Arkitekter — Sara Kulturhus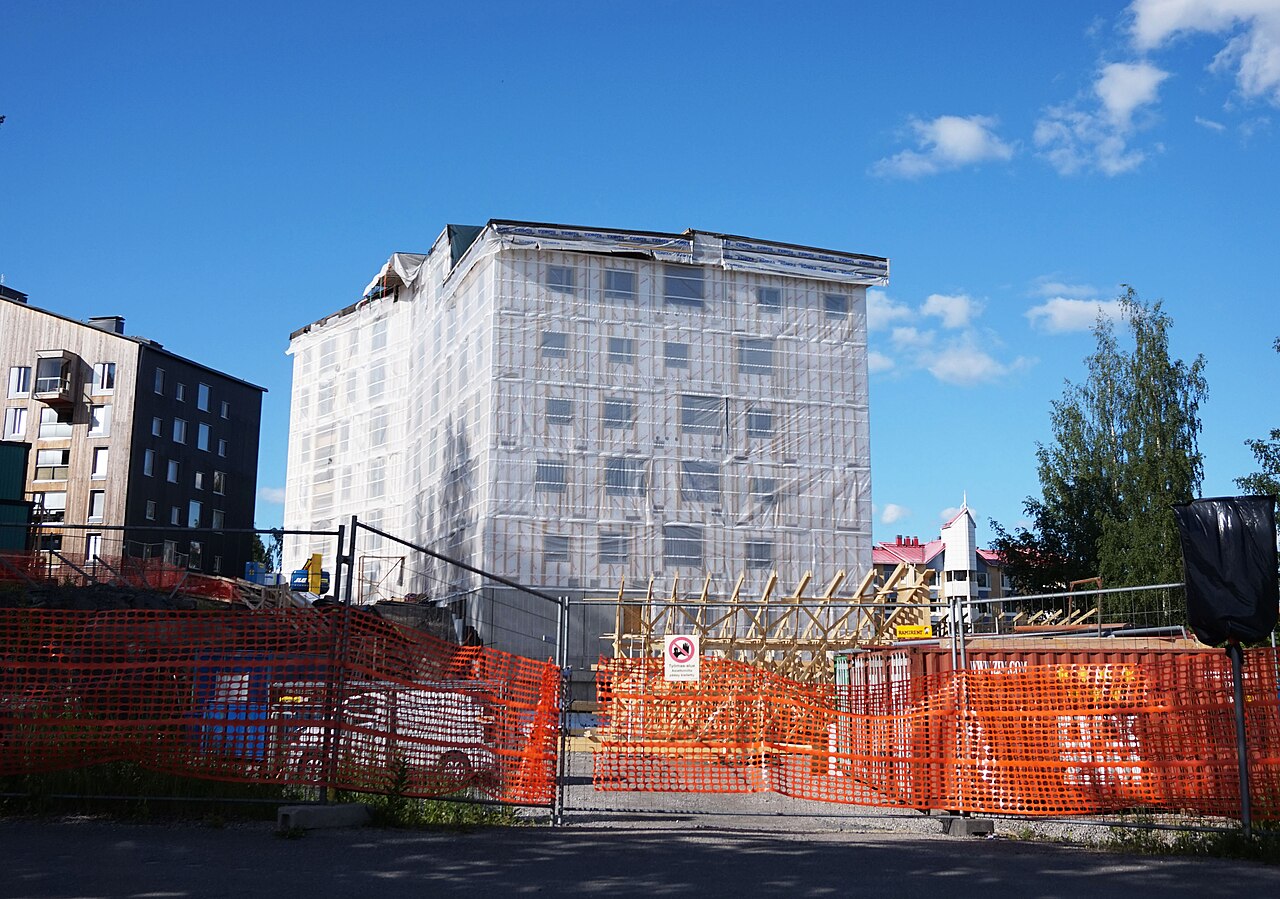
Photo: Tiia Monto · CC BY-SA 3.0 · via Wikimedia Commons
Residential · OOPEAA — Office for Peripheral Architecture
Puukuokka Housing Block
Jyväskylä, Finland · Completed 2015
Finland's first eight-storey CLT apartment building, assembled from prefabricated volumetric modules. The spruce cladding is ventilated and detailed for replacement, while the structural CLT stays in service class 1 behind the rain screen.
Source: OOPEAA — Puukuokka Housing Block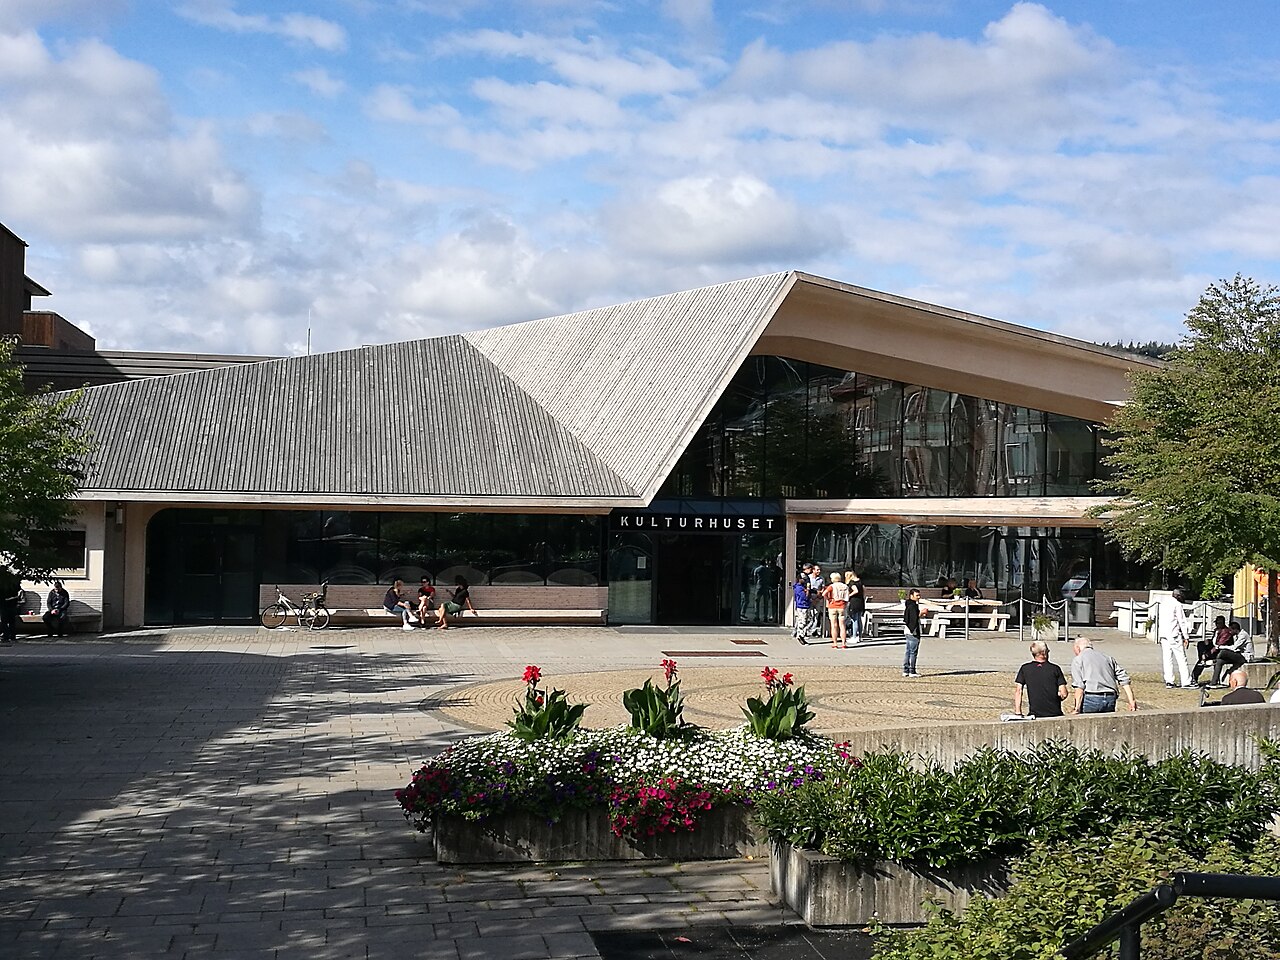
Photo: Berswin · CC BY-SA 4.0 · via Wikimedia Commons
Public buildings · Helen & Hard
Vennesla Library and Culture House
Vennesla, Norway · Completed 2011
Twenty-seven glulam ribs merge structure, acoustic absorption, shelving and services into one repeated element. Exposed interior timber in a heated, ventilated space sits in service class 1, so no biocidal treatment is specified.
Source: Helen & Hard — Vennesla Library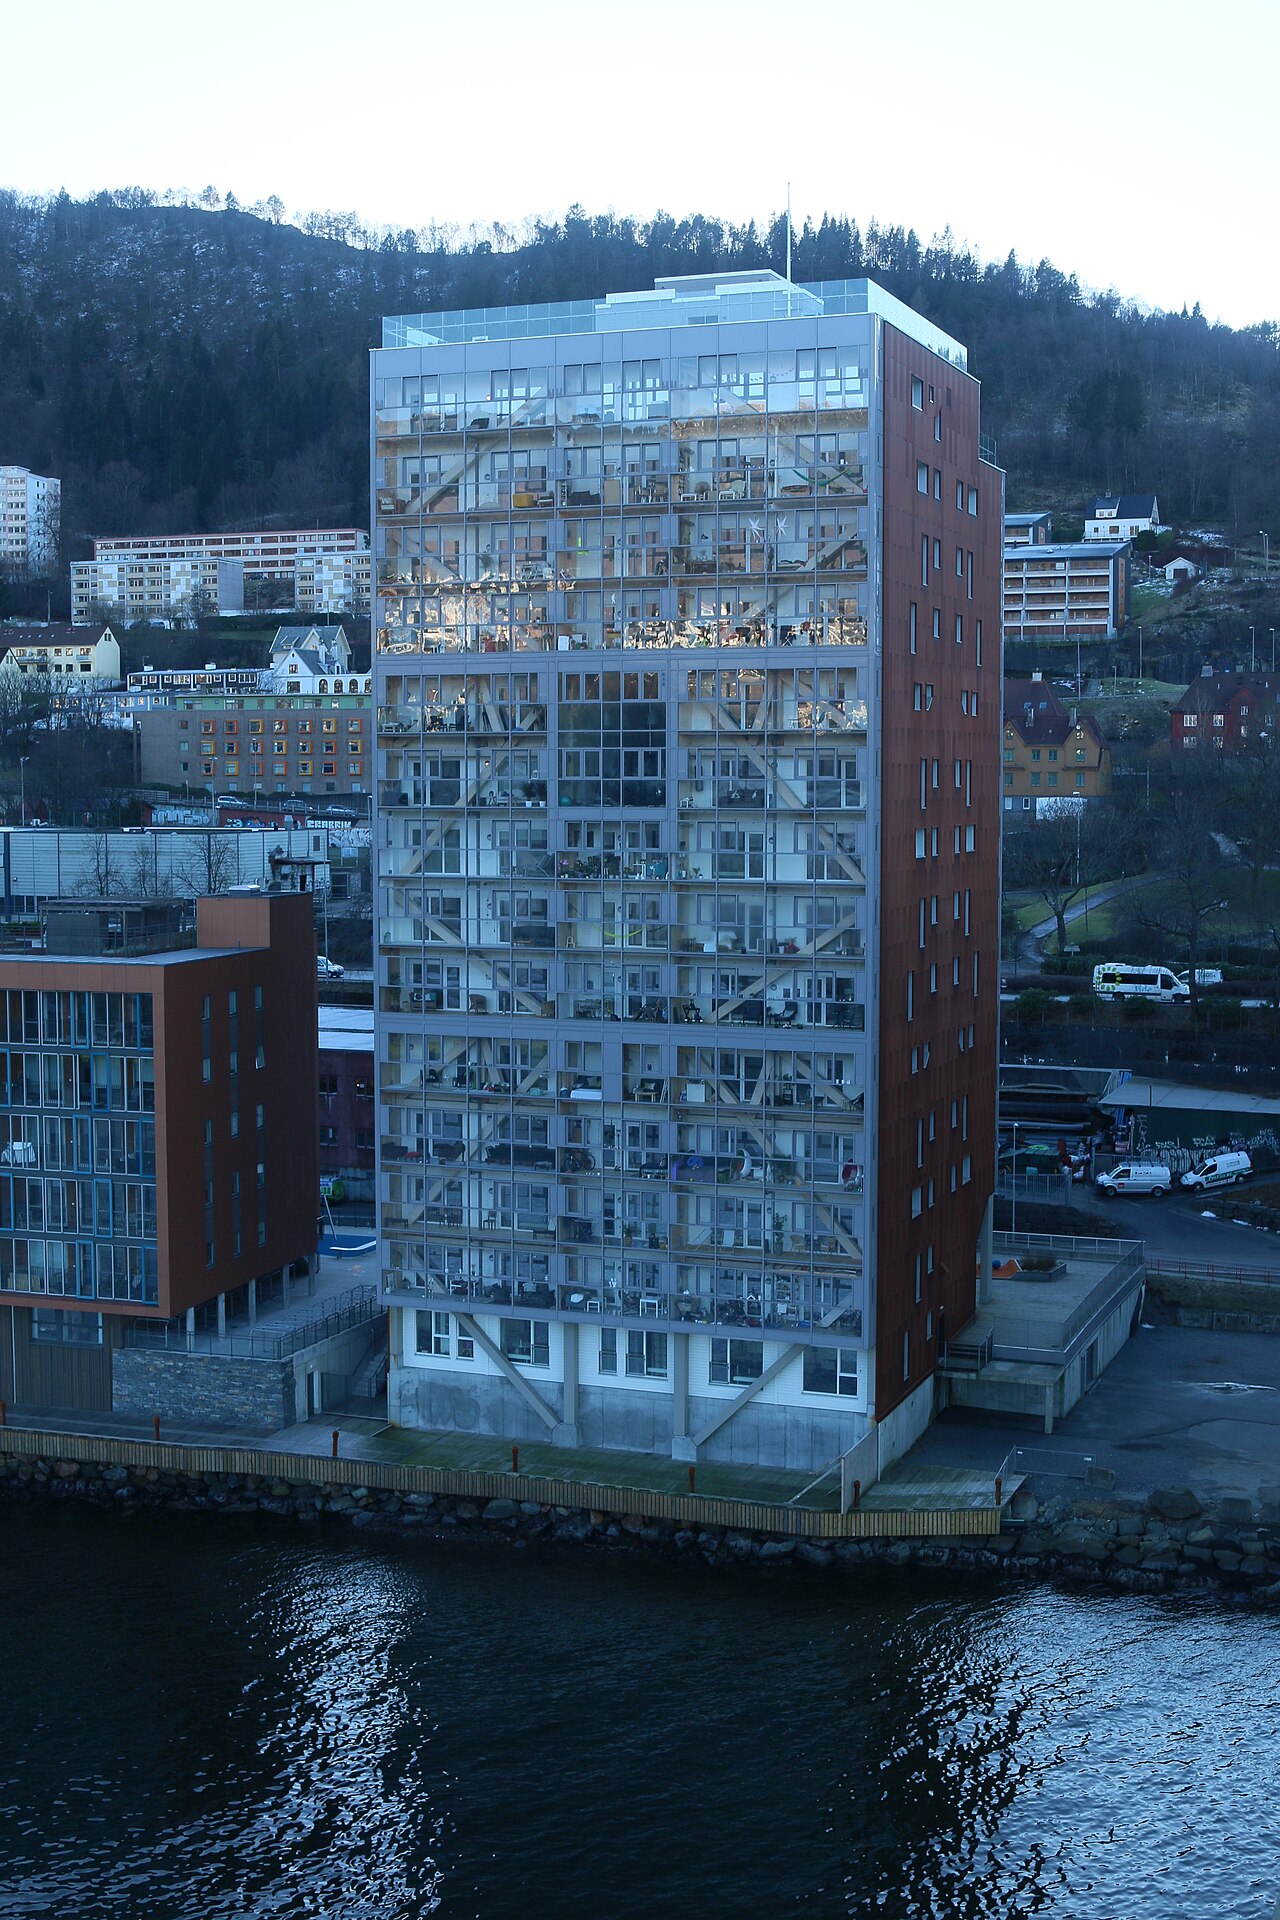
Photo: Sparrow (麻雀) · CC BY-SA 4.0 · via Wikimedia Commons
High-rise · Artec / BOB
Treet
Bergen, Norway · Completed 2015
Fourteen storeys of prefabricated apartment modules braced by a glulam exoskeleton, with concrete 'power storeys' adding mass at levels 5 and 10. Bergen's high driving rain load is handled by a fully clad, ventilated envelope rather than by exposing the frame.
Source: Moelven — Treet, Bergen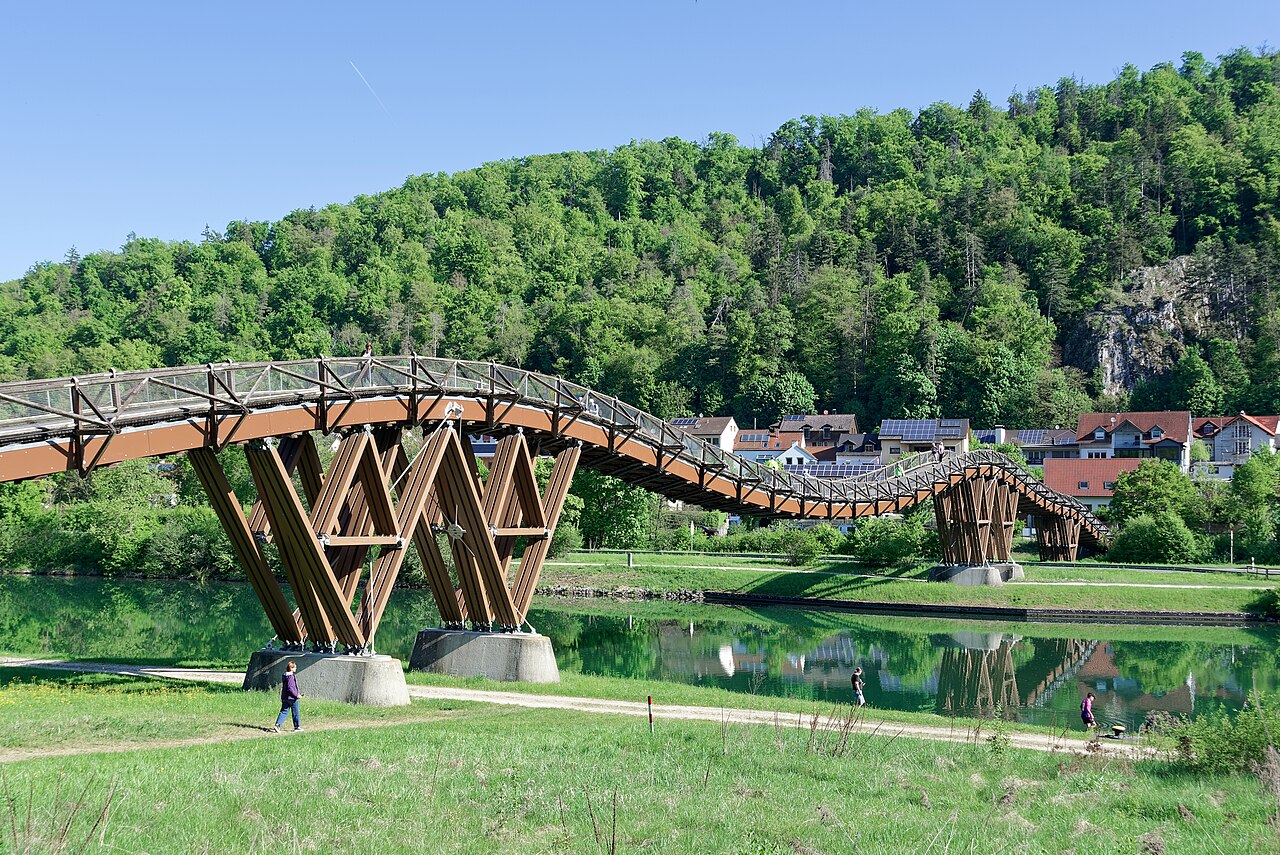
Photo: Jakub Hałun · CC BY 4.0 · via Wikimedia Commons
Bridges · Richard J. Dietrich
Essing Timber Bridge (Tatzelwurm)
Essing, Bavaria, Germany · Completed 1986
A 190 m stress-laminated glulam footbridge, one of the longest in Europe and now four decades in service. Fully exposed to weather, it relies on constructive protection — overhangs, free drainage and end-grain sealing — which places it in use class 3, not the sheltered use class 2 of a facade.
Source: Structurae — Essing Timber Bridge